9109 Radiant Circle, Sarasota, FL 34241
Active Under Contract $1,035,000


Save Property
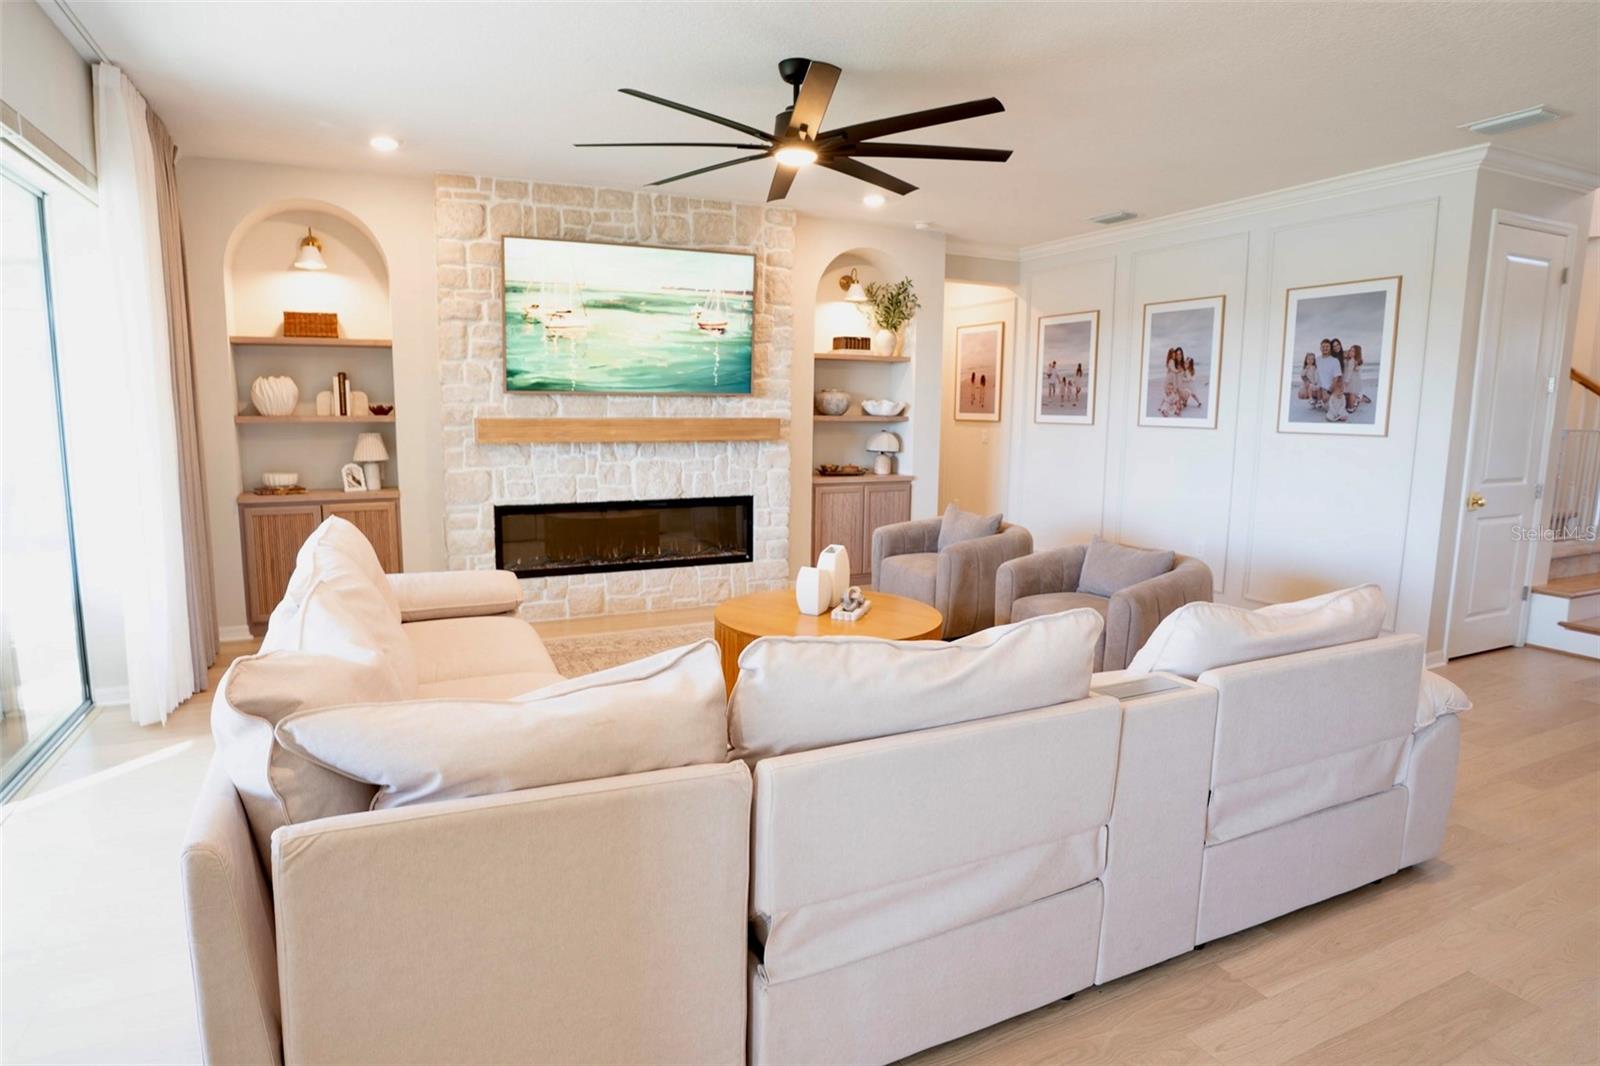
Under contract-accepting backup offers. Imagine starting the morning on your covered lanai, coffee in hand, as the light moves across the pond. Behind you, sliding glass doors lead into a home with space to gather, room to retreat, and thoughtful details that make everyday living feel special. Welcome to 9109 Radiant Circle in gated Skye Ranch. Built in 2024, this Taylor Morrison Sand Key home offers 3,835 square feet, five bedrooms, four-and-a-half bathrooms, a private office, and a three-car side-entry garage. From the moment you enter, the two-story foyer and sweeping staircase set the tone. French doors reveal an office where you can close the door and focus, while separate living and dining areas invite everything from quiet conversation to holiday gatherings. Continue into the heart of the home, where the kitchen and family room come together against a backdrop of water views. Friends can pull up to the oversized island while dinner takes shape, with quartz countertops, stainless steel appliances, a statement range hood, and an apron-front sink providing both style and function. A butler’s pantry and adjoining walk-in pantry keep serving essentials and everyday supplies within reach. The newly added TV feature wall adds another point of interest, and the covered lanai is just steps away when the evening calls for dinner outdoors. At the end of the day, the main-floor primary suite offers a comfortable retreat. Windows frame the pond, and a private door opens to the lanai for a few quiet moments outside. Custom-designed closets help keep things organized, while dual vanities, a frameless glass shower, and designer tilework complete the ensuite bathroom. Upstairs, the layout gives you options. Four bedrooms, each with a walk-in closet, provide space for overnight guests and changing needs. Two have ensuite bathrooms, while the other two share a full bath. The spacious bonus room can become the place for movie nights, a favorite game table, or a second lounge where everyone can spread out. Throughout the main living areas, plank flooring creates a cohesive feel, complemented by coordinated bathroom finishes, a guest powder room, and a well-appointed laundry room. Outside, the approximately 0.30-acre homesite opens to an expansive backyard overlooking the pond. Enjoy the open space as it is, or explore a future pool and outdoor living design, subject to applicable approvals. Beyond your front door, Skye Ranch offers plenty of ways to spend the day. Follow the scenic trails, head to the fitness center, meet for tennis or basketball, or unwind by the community pool. The clubhouse, splash pad, playgrounds, climbing wall, and café add to the choices, and Skye Ranch School is now open within the community. When you’re ready to venture farther, Sarasota’s restaurants, shopping, cultural attractions, and Siesta Key Beach offer more to explore. Come experience the water views, walk through the spaces, and picture how your days could unfold here.
Crown Molding
Eat-in Kitchen
High Ceilings
Kitchen/Family Room Combo
Open Floorplan
Primary Bedroom Main Floor
Solid Surface Counters
Thermostat
Walk-In Closet(s)
Clubhouse
Fitness Center
Maintenance
Park
Playground
Pool
Recreation Facilities
Spa/Hot Tub
Tennis Court(s)
Trail(s)
Taxes: $14,034.00
Tax Year: 2026
Association Fee: $754.00
Association Fee Frequency: Quarterly
Hurricane Shutters
Sidewalk
Built-In Oven
Cooktop
Dishwasher
Disposal
Dryer
Electric Water Heater
Exhaust Fan
Microwave
Range Hood
Refrigerator
Washer
Water
Pond
View: Pond
Elementary School: K-8 At Clark And Lorriane
Middle School: K-8 At Clark And Lorriane
Junior High: K-8 At Clark And Lorriane
High School: Riverview High
MLS Area: 34241 - Sarasota
Total Square Footage: 5,927
Price per Square Feet: $269.88
Water: Canal/Lake For Irrigation
Construction: Block, Stucco
Date Listed: 2026-11-11 00:00:00
Furnished: Unfurnished
Garage Description: Y
Attached Garage: Y
Flooring: Carpet, Luxury Vinyl, Tile
Roof: Shingle
Heating: Central
Cooling: Central Air
Laundry: Gas Dryer Hookup, Laundry Room, Washer Hookup
Pets: Breed Restrictions, Cats Ok, Dogs Ok
Sewer: Public Sewer
Parcel ID: 0294103155
Amenities: Clubhouse, Fitness Center, Maintenance, Park, Playground, Pool, Recreation Facilities, Spa/Hot Tub, Tennis Court(S), Trail(S)
Listing Courtesy Of: Compass Florida Llc
joe@suarezsellssarasota.com
Under contract-accepting backup offers. Imagine starting the morning on your covered lanai, coffee in hand, as the light moves across the pond. Behind you, sliding glass doors lead into a home with space to gather, room to retreat, and thoughtful details that make everyday living feel special. Welcome to 9109 Radiant Circle in gated Skye Ranch. Built in 2024, this Taylor Morrison Sand Key home offers 3,835 square feet, five bedrooms, four-and-a-half bathrooms, a private office, and a three-car side-entry garage. From the moment you enter, the two-story foyer and sweeping staircase set the tone. French doors reveal an office where you can close the door and focus, while separate living and dining areas invite everything from quiet conversation to holiday gatherings. Continue into the heart of the home, where the kitchen and family room come together against a backdrop of water views. Friends can pull up to the oversized island while dinner takes shape, with quartz countertops, stainless steel appliances, a statement range hood, and an apron-front sink providing both style and function. A butler’s pantry and adjoining walk-in pantry keep serving essentials and everyday supplies within reach. The newly added TV feature wall adds another point of interest, and the covered lanai is just steps away when the evening calls for dinner outdoors. At the end of the day, the main-floor primary suite offers a comfortable retreat. Windows frame the pond, and a private door opens to the lanai for a few quiet moments outside. Custom-designed closets help keep things organized, while dual vanities, a frameless glass shower, and designer tilework complete the ensuite bathroom. Upstairs, the layout gives you options. Four bedrooms, each with a walk-in closet, provide space for overnight guests and changing needs. Two have ensuite bathrooms, while the other two share a full bath. The spacious bonus room can become the place for movie nights, a favorite game table, or a second lounge where everyone can spread out. Throughout the main living areas, plank flooring creates a cohesive feel, complemented by coordinated bathroom finishes, a guest powder room, and a well-appointed laundry room. Outside, the approximately 0.30-acre homesite opens to an expansive backyard overlooking the pond. Enjoy the open space as it is, or explore a future pool and outdoor living design, subject to applicable approvals. Beyond your front door, Skye Ranch offers plenty of ways to spend the day. Follow the scenic trails, head to the fitness center, meet for tennis or basketball, or unwind by the community pool. The clubhouse, splash pad, playgrounds, climbing wall, and café add to the choices, and Skye Ranch School is now open within the community. When you’re ready to venture farther, Sarasota’s restaurants, shopping, cultural attractions, and Siesta Key Beach offer more to explore. Come experience the water views, walk through the spaces, and picture how your days could unfold here.
Property Details
Price: $1,035,000
Sq Ft: 3,835
($270 per
sqft)
Bedrooms: 5
Bathrooms: 4
Partial Baths: 1
City: Sarasota
County: Sarasota
Type: Single Family
Development: Skye Ranch Nbrhd Three
Acres: 0.3000
Year Built: 2024
Listing Number: A4711612
Status Code: Active Under Contract
Taxes: $14,034.00
Tax Year: 2026
Garage:
Y
Furnishings: Unfurnished
Pets Allowed: Breed Restrictions, Cats OK, Dogs OK
Total Recurring Fees: $251
Total Recurring Fee Frequency: 0.00
Interior Features:
Crown Molding
Eat-in Kitchen
High Ceilings
Kitchen/Family Room Combo
Open Floorplan
Primary Bedroom Main Floor
Solid Surface Counters
Thermostat
Walk-In Closet(s)
Amenities:
Clubhouse
Fitness Center
Maintenance
Park
Playground
Pool
Recreation Facilities
Spa/Hot Tub
Tennis Court(s)
Trail(s)
Financial Information:
Taxes: $14,034.00
Tax Year: 2026
Association Fee: $754.00
Association Fee Frequency: Quarterly
Exterior Features:
Hurricane Shutters
Sidewalk
Equipment:
Built-In Oven
Cooktop
Dishwasher
Disposal
Dryer
Electric Water Heater
Exhaust Fan
Microwave
Range Hood
Refrigerator
Washer
View:
Water
Waterfront Description:
Pond
View: Pond
School Information:
Elementary School: K-8 At Clark And Lorriane
Middle School: K-8 At Clark And Lorriane
Junior High: K-8 At Clark And Lorriane
High School: Riverview High
Additional Information:
MLS Area: 34241 - Sarasota
Total Square Footage: 5,927
Price per Square Feet: $269.88
Water: Canal/Lake For Irrigation
Construction: Block, Stucco
Date Listed: 2026-11-11 00:00:00
Furnished: Unfurnished
Garage Description: Y
Attached Garage: Y
Flooring: Carpet, Luxury Vinyl, Tile
Roof: Shingle
Heating: Central
Cooling: Central Air
Laundry: Gas Dryer Hookup, Laundry Room, Washer Hookup
Pets: Breed Restrictions, Cats Ok, Dogs Ok
Sewer: Public Sewer
Parcel ID: 0294103155
Amenities: Clubhouse, Fitness Center, Maintenance, Park, Playground, Pool, Recreation Facilities, Spa/Hot Tub, Tennis Court(S), Trail(S)
Map of 9109 Radiant Circle, Sarasota, FL 34241
Listing Courtesy Of: Compass Florida Llc
joe@suarezsellssarasota.com