9203 Griggs Road #B204, Englewood, FL 34224
For Sale $694,900




Save Property
View Virtual Tour
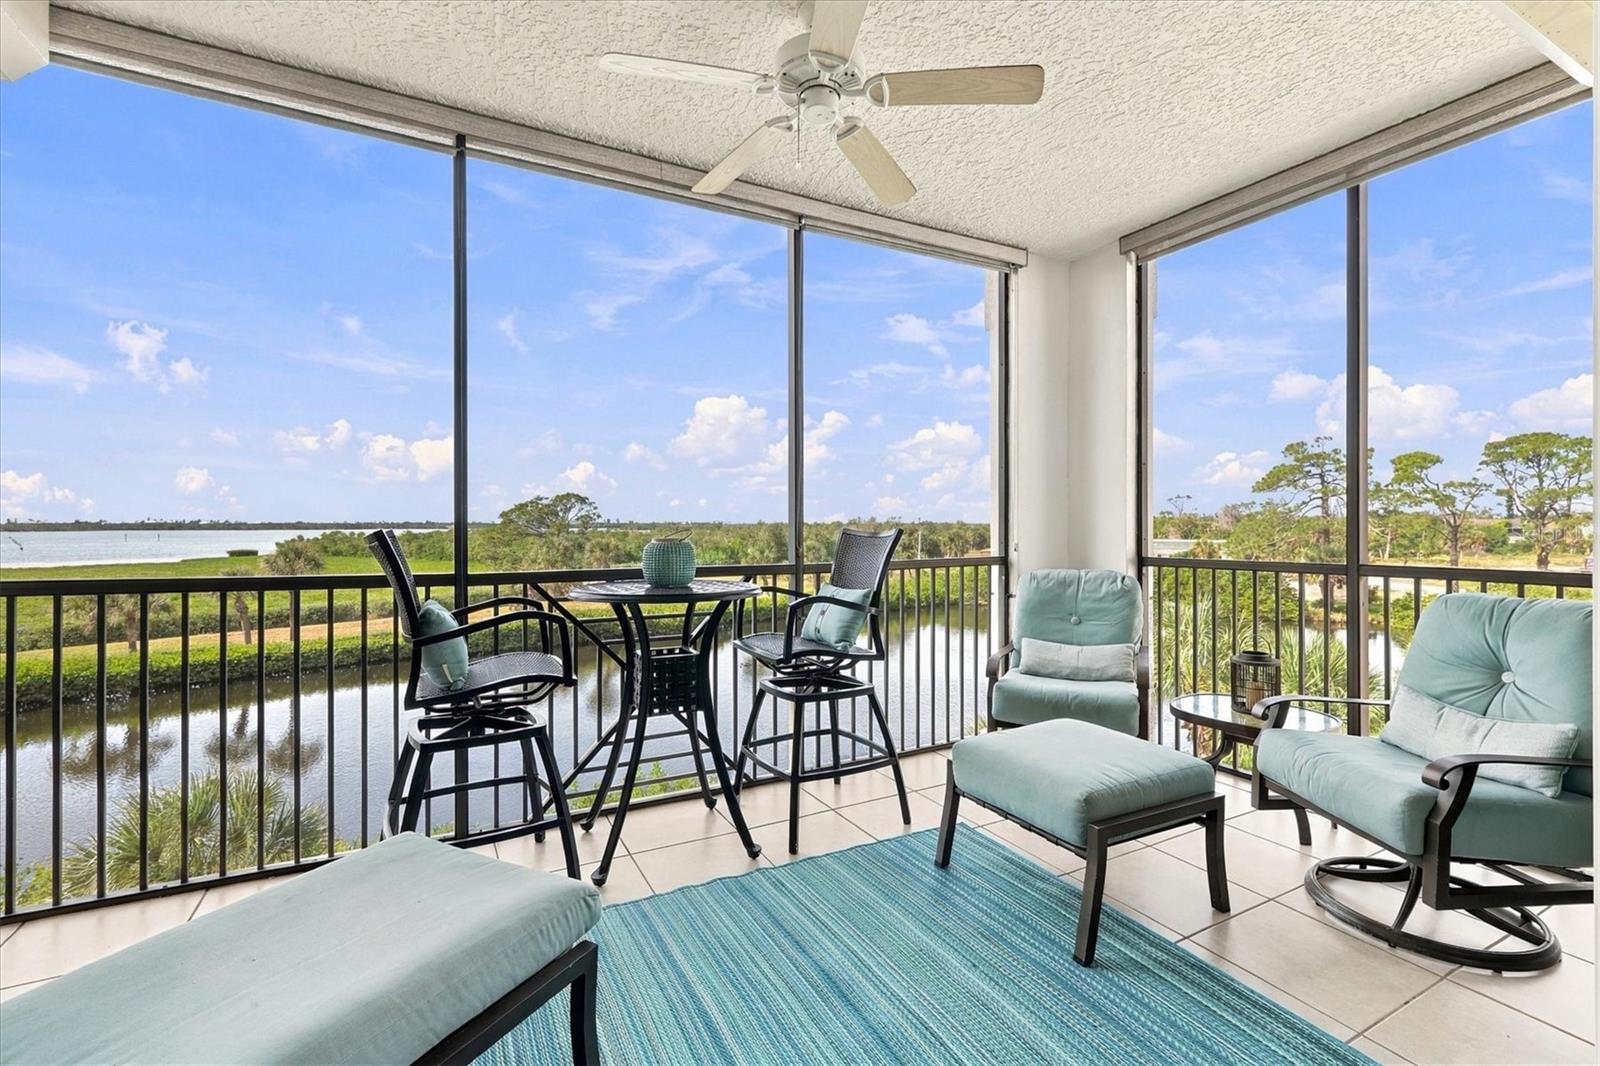
Turnkey Waterfront Living at Grande Preserve – Includes Boat Slip 26 & 13,000 lb. Lift. Experience this professionally decorated, turnkey end-unit residence set directly on the Intracoastal Waterway. Offered completely furnished with curated designer pieces, this over 2,000 sq. ft. home features three bedrooms, two-and-a-half baths, and a dedicated private office—delivering the space and feel of a single-family residence. Designed for seamless indoor-outdoor living, the spacious tiled and screened lanai comes equipped with automatic hurricane shutters and sunshades, framing uninterrupted evening sunsets over the water. Inside, luxury vinyl plank flooring, custom plantation shutters, designer rugs, and built-in living room cabinetry create a cohesive, carpet-free interior. The open-concept kitchen captures direct water views and boasts quartz countertops, custom lighting, and an oversized walk-in pantry. The primary suite serves as a private retreat, featuring multiple closets (including a generous walk-in) and a spa-inspired bath accented with custom wood walls, dual vanities with quartz countertops, a walk-in shower, and a soaking tub. Two guest bedrooms, a dedicated office, and a full laundry room outfitted with a sink and extra refrigerator complete the floor plan. Rounding out this rare offering are two under-building parking spaces (#8 & #9), two locked storage cages, and Assigned Boat Slip #26 with a 13,000 lb. lift. Residents of Grande Preserve—an intimate, gated community of just 48 residences—enjoy manicured grounds and resort-style amenities, including a heated pool and spa, clubhouse with fitness center, tennis and pickleball courts, a grilling area, and a putting green.
Kitchen/Family Room Combo
Living Room/Dining Room Combo
Open Floorplan
Walk-In Closet(s)
Taxes: $9,646.98
Tax Year: 2025
Association Fee Frequency: Quarterly
Dryer
Microwave
Range
Refrigerator
Washer
Water
Bay/Harbor
Deck
Lift
View: Intracoastal Waterway
Elementary School: Vineland Elementary
Middle School: L.a. Ainger Middle
Junior High: L.a. Ainger Middle
High School: Lemon Bay High
MLS Area: 34224 - Englewood
Total Square Footage: 2,028
Price per Square Feet: $342.65
Total Floors: 3
Water: Public
Construction: Block, Stucco
Date Listed: 2026-11-18 00:00:00
Pool Description: In Ground, Gunite, Heated
Private Spa: Y
Furnished: Furnished
Windows: Storm Window(S)
Parking: Assigned, Covered, Ground Level, Guest, Basement
Flooring: Luxury Vinyl
Roof: Metal
Heating: Electric
Cooling: Central Air
Security: Security Gate
Laundry: Laundry Room
Pets: Yes
Sewer: Public Sewer
Parcel ID: 412021551017
Listing Courtesy Of: The Brc Group, Llc
mybrcgroup@gmail.com
Turnkey Waterfront Living at Grande Preserve – Includes Boat Slip 26 & 13,000 lb. Lift. Experience this professionally decorated, turnkey end-unit residence set directly on the Intracoastal Waterway. Offered completely furnished with curated designer pieces, this over 2,000 sq. ft. home features three bedrooms, two-and-a-half baths, and a dedicated private office—delivering the space and feel of a single-family residence. Designed for seamless indoor-outdoor living, the spacious tiled and screened lanai comes equipped with automatic hurricane shutters and sunshades, framing uninterrupted evening sunsets over the water. Inside, luxury vinyl plank flooring, custom plantation shutters, designer rugs, and built-in living room cabinetry create a cohesive, carpet-free interior. The open-concept kitchen captures direct water views and boasts quartz countertops, custom lighting, and an oversized walk-in pantry. The primary suite serves as a private retreat, featuring multiple closets (including a generous walk-in) and a spa-inspired bath accented with custom wood walls, dual vanities with quartz countertops, a walk-in shower, and a soaking tub. Two guest bedrooms, a dedicated office, and a full laundry room outfitted with a sink and extra refrigerator complete the floor plan. Rounding out this rare offering are two under-building parking spaces (#8 & #9), two locked storage cages, and Assigned Boat Slip #26 with a 13,000 lb. lift. Residents of Grande Preserve—an intimate, gated community of just 48 residences—enjoy manicured grounds and resort-style amenities, including a heated pool and spa, clubhouse with fitness center, tennis and pickleball courts, a grilling area, and a putting green.
Property Details
Price: $694,900
Sq Ft: 2,028
($343 per
sqft)
Bedrooms: 3
Bathrooms: 2
Partial Baths: 1
City: Englewood
County: Charlotte
Type: Condo
Development: Grand Preserve At Lemon Bay Ph
Virtual Tour/Floorplan: View
Year Built: 2004
Listing Number: D6149526
Status Code: A-Active
Taxes: $9,646.98
Tax Year: 2025
Garage:
Furnishings: Furnished
Pets Allowed: Yes
Total Recurring Fees: $1,117
Total Recurring Fee Frequency: 0.00
Interior Features:
Kitchen/Family Room Combo
Living Room/Dining Room Combo
Open Floorplan
Walk-In Closet(s)
Financial Information:
Taxes: $9,646.98
Tax Year: 2025
Association Fee Frequency: Quarterly
Equipment:
Dryer
Microwave
Range
Refrigerator
Washer
View:
Water
Waterfront Description:
Bay/Harbor
Deck
Lift
View: Intracoastal Waterway
School Information:
Elementary School: Vineland Elementary
Middle School: L.a. Ainger Middle
Junior High: L.a. Ainger Middle
High School: Lemon Bay High
Additional Information:
MLS Area: 34224 - Englewood
Total Square Footage: 2,028
Price per Square Feet: $342.65
Total Floors: 3
Water: Public
Construction: Block, Stucco
Date Listed: 2026-11-18 00:00:00
Pool Description: In Ground, Gunite, Heated
Private Spa: Y
Furnished: Furnished
Windows: Storm Window(S)
Parking: Assigned, Covered, Ground Level, Guest, Basement
Flooring: Luxury Vinyl
Roof: Metal
Heating: Electric
Cooling: Central Air
Security: Security Gate
Laundry: Laundry Room
Pets: Yes
Sewer: Public Sewer
Parcel ID: 412021551017
Map of 9203 Griggs Road #B204, Englewood, FL 34224
Listing Courtesy Of: The Brc Group, Llc
mybrcgroup@gmail.com