9470 154Th Street Se, Summerfield, FL 34491
For Sale $599,950





Save Property
View Virtual Tour
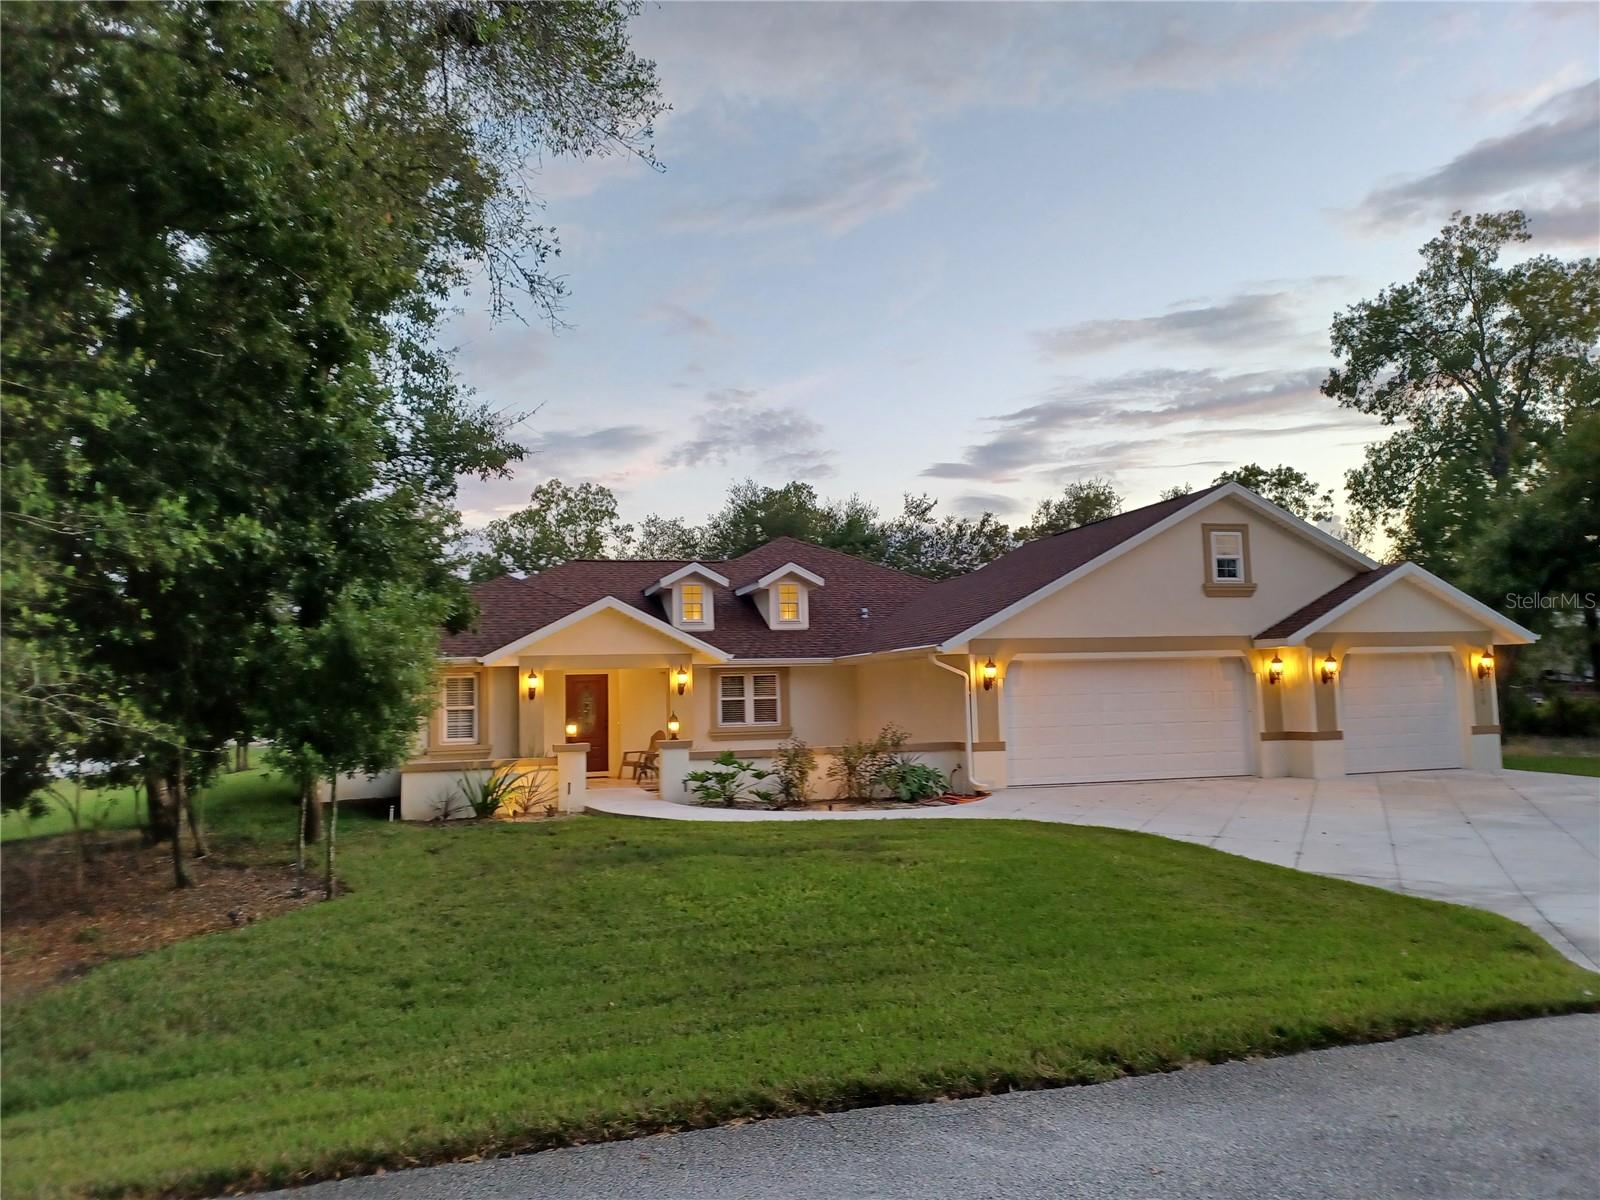
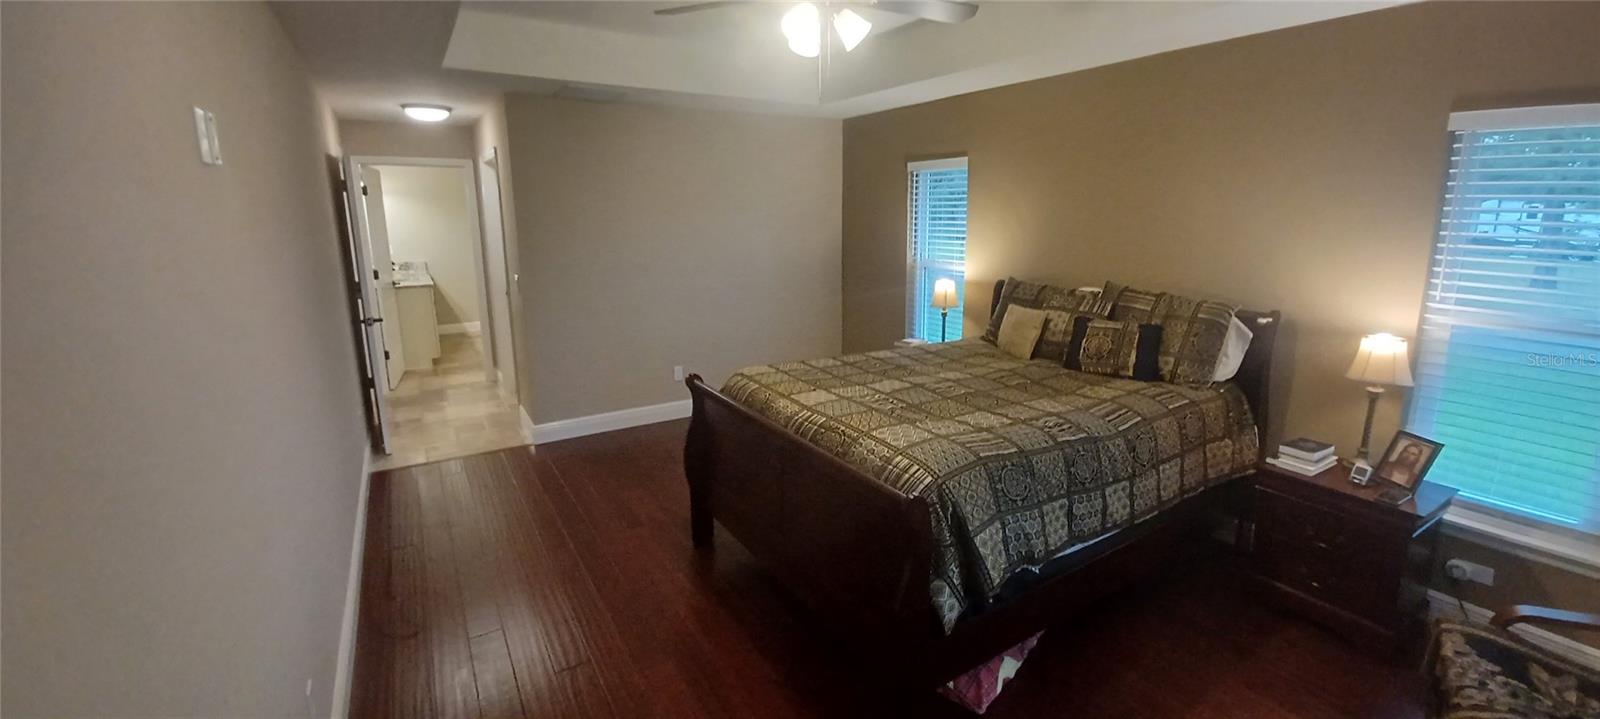
Custom Builder's personal home with all the goodies. Fully Furnished. 2192 SF, 4BR, 3BA. Built in 2023 on .64 acres landscaped like a park. Travertine flooring in all common areas and bathrooms. Gourmet Kitchen with pot rack and dormer windows over island that sits 8 people. Large Great Room has 2 sitting areas. Luxurious master suite with solid wood floors in bedroom, walk-in closet with built-ins and a Master Bath with double shower and spa tub. Each bathroom/kitchen has different upgraded stone counters. Attached 3 Car Garage is oversized with lots of space and attic storage with pull down ladder. Courtyard entry shows that you are entering a luxury home. Includes detached 1366 SF RV Garage that is airconditioned and looks like another home. It includes a room and bathroom with stone floor and a shower and is framed and plumbd for future kitchen/living room. The second floor has 450 SF of storage.
Ceiling Fans(s)
Coffered Ceiling(s)
Open Floorplan
Pull Down Stairs
Split Bedroom
Stone Counters
Thermostat
Vaulted Ceiling(s)
Taxes: $6,985.66
Tax Year: 2026
Hurricane Shutters
RV Hookup
Dishwasher
Disposal
Dryer
Electric Water Heater
Range
Range Hood
Refrigerator
Washer
Elementary School: Harbour View Elementary School
Middle School: Lake Weir Middle School
Junior High: Lake Weir Middle School
High School: Belleview High School
Building Description: Courtyard, Custom
MLS Area: 34491 - Summerfield
Total Square Footage: 3,409
Price per Square Feet: $273.58
Total Floors: 1
Water: Well
Construction: Block, Stucco
Date Listed: 2026-11-19 00:00:00
Furnished: Furnished
Windows: Blinds, Double Pane Windows, Insulated Windows
Garage Description: Y
Garage Spaces: 5
Attached Garage: Y
Flooring: Brick, Carpet, Wood
Roof: Shingle
Heating: Central
Cooling: Central Air, Mini-Split Unit(S)
Laundry: Electric Dryer Hookup, Laundry Room, Washer Hookup
Pets: Yes
Sewer: Septic Tank
Lot Desc.: Corner Lot, Level, Oversized Lot
Parcel ID: 4713-184-011
Listing Courtesy Of: Sand Dollar Realty Group Inc
robert@sdrhouses.com
Custom Builder's personal home with all the goodies. Fully Furnished. 2192 SF, 4BR, 3BA. Built in 2023 on .64 acres landscaped like a park. Travertine flooring in all common areas and bathrooms. Gourmet Kitchen with pot rack and dormer windows over island that sits 8 people. Large Great Room has 2 sitting areas. Luxurious master suite with solid wood floors in bedroom, walk-in closet with built-ins and a Master Bath with double shower and spa tub. Each bathroom/kitchen has different upgraded stone counters. Attached 3 Car Garage is oversized with lots of space and attic storage with pull down ladder. Courtyard entry shows that you are entering a luxury home. Includes detached 1366 SF RV Garage that is airconditioned and looks like another home. It includes a room and bathroom with stone floor and a shower and is framed and plumbd for future kitchen/living room. The second floor has 450 SF of storage.
Property Details
Price: $599,950
Sq Ft: 2,193
($274 per
sqft)
Bedrooms: 4
Bathrooms: 3
City: Summerfield
County: Marion
Type: Single Family
Development: Orange Blossom Hills
Acres: 0.6400
Virtual Tour/Floorplan: View
Year Built: 2023
Listing Number: O6458599
Status Code: A-Active
Taxes: $6,985.66
Tax Year: 2026
Garage:
5
/
Y
Furnishings: Furnished
Pets Allowed: Yes
Interior Features:
Ceiling Fans(s)
Coffered Ceiling(s)
Open Floorplan
Pull Down Stairs
Split Bedroom
Stone Counters
Thermostat
Vaulted Ceiling(s)
Financial Information:
Taxes: $6,985.66
Tax Year: 2026
Exterior Features:
Hurricane Shutters
RV Hookup
Equipment:
Dishwasher
Disposal
Dryer
Electric Water Heater
Range
Range Hood
Refrigerator
Washer
School Information:
Elementary School: Harbour View Elementary School
Middle School: Lake Weir Middle School
Junior High: Lake Weir Middle School
High School: Belleview High School
Additional Information:
Building Description: Courtyard, Custom
MLS Area: 34491 - Summerfield
Total Square Footage: 3,409
Price per Square Feet: $273.58
Total Floors: 1
Water: Well
Construction: Block, Stucco
Date Listed: 2026-11-19 00:00:00
Furnished: Furnished
Windows: Blinds, Double Pane Windows, Insulated Windows
Garage Description: Y
Garage Spaces: 5
Attached Garage: Y
Flooring: Brick, Carpet, Wood
Roof: Shingle
Heating: Central
Cooling: Central Air, Mini-Split Unit(S)
Laundry: Electric Dryer Hookup, Laundry Room, Washer Hookup
Pets: Yes
Sewer: Septic Tank
Lot Desc.: Corner Lot, Level, Oversized Lot
Parcel ID: 4713-184-011
Map of 9470 154Th Street Se, Summerfield, FL 34491
Listing Courtesy Of: Sand Dollar Realty Group Inc
robert@sdrhouses.com