981 Bee Branch Court, Palm Harbor, FL 34683
For Sale $1,050,000


Save Property
View Virtual Tour
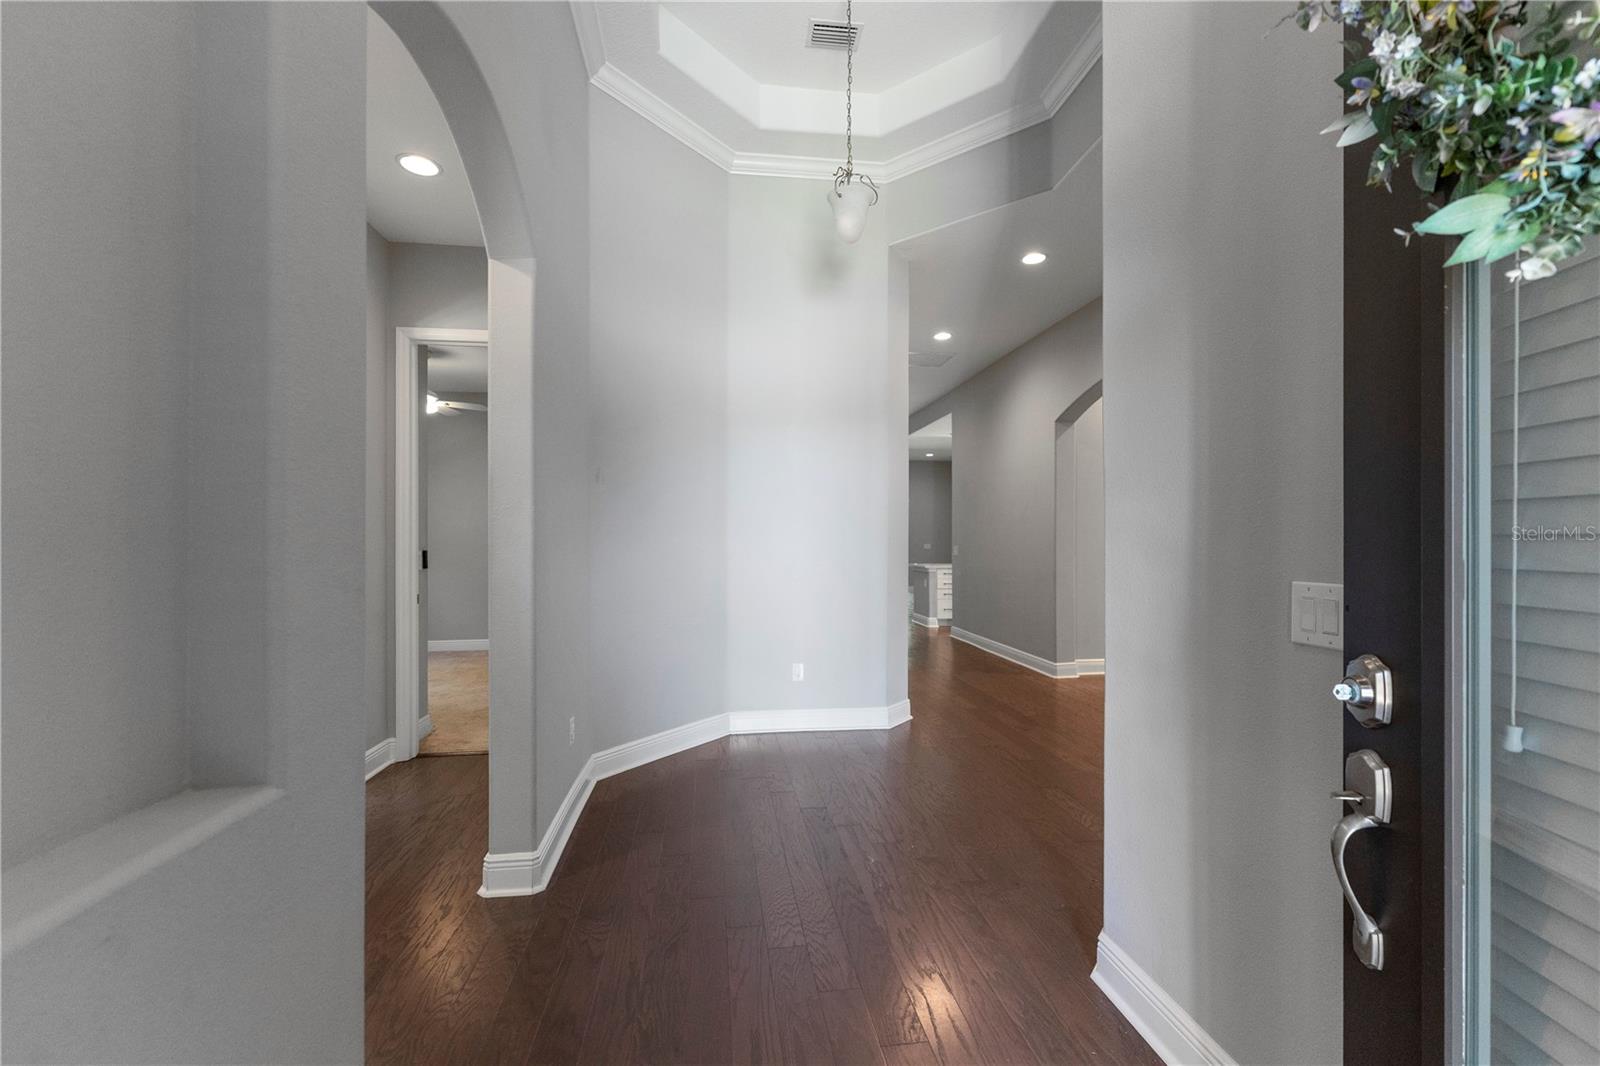
Discover spacious living and everyday comfort in Creekview Estates, an intimate gated community of just 14 homesites in Palm Harbor. Set on a .26-acre cul-de-sac lot, this Brentwood II offers more than 2,600 square feet with four bedrooms, three bathrooms, and a three-car garage, all in the sought-after Palm Harbor University High School zone. A paver driveway leads to a welcoming entrance, where engineered hardwood flooring flows throughout the main living areas. Thoughtfully designed with an open, split-bedroom layout, the home balances inviting gathering spaces with room for privacy. A separate formal dining room sets the stage for special occasions, while the kitchen opens to the great room, keeping everyone connected during casual meals and entertaining. Maple cabinetry with crown molding, under-cabinet lighting, stainless steel appliances, and natural gas bring style and function to the kitchen. Granite and quartz countertops, tray ceilings, and 5¼-inch baseboards add polished details throughout the home. In the great room, 12-foot sliding glass doors open to a covered lanai, extending your living space outdoors for morning coffee or relaxed evenings. The spacious owner’s suite offers dual closets and a private bath with a double vanity, walk-in shower, and large soaking tub. Generous guest-room closets, hallway linen storage, and additional storage in the utility room help keep everything organized. Beyond your front door, sidewalks wind through this charming neighborhood, and Palm Harbor’s coastal lifestyle is within easy reach. Nearby Innisbrook Golf Resort, the Pinellas Trail, and Wall Springs Park offer plenty of ways to enjoy the outdoors. Spend a beach day at Honeymoon Island, explore the shops and restaurants of historic downtown Palm Harbor, or discover the waterfront character of Ozona, downtown Dunedin, and the Tarpon Springs Sponge Docks. With convenient access to shopping, everyday essentials, and US 19, this home brings together generous space, thoughtful finishes, and a location that makes the most of Palm Harbor living. Schedule your private showing and experience Creekview Estates for yourself.
Ceiling Fans(s)
Eat-in Kitchen
High Ceilings
Open Floorplan
Primary Bedroom Main Floor
Split Bedroom
Stone Counters
Tray Ceiling(s)
Walk-In Closet(s)
Taxes: $14,714.00
Tax Year: 2025
Association Fee: $750.00
Association Fee Frequency: Quarterly
Hurricane Shutters
Sidewalk
Sprinkler Metered
Built-In Oven
Cooktop
Dishwasher
Disposal
Dryer
Gas Water Heater
Microwave
Refrigerator
Tankless Water Heater
Washer
Elementary School: Highland Lakes Elementary-Pn
Middle School: Palm Harbor Middle-Pn
Junior High: Palm Harbor Middle-Pn
High School: Palm Harbor Univ High-Pn
MLS Area: 34683 - Palm Harbor
Total Square Footage: 3,471
Price per Square Feet: $399.54
Water: Public
Construction: Block, Stone, Stucco
Date Listed: 2026-11-10 00:00:00
Furnished: Unfurnished
Parking: Driveway
Garage Description: Y
Garage Spaces: 3
Attached Garage: Y
Flooring: Carpet, Ceramic Tile, Hardwood
Roof: Shingle
Heating: Central
Cooling: Central Air
Security: Gated Community
Laundry: Laundry Room
Pets: Yes
Sewer: Public Sewer
Parcel ID: 01-28-15-18789-
Listing Courtesy Of: Mavrealty
sdevore.ca@gmail.com
Discover spacious living and everyday comfort in Creekview Estates, an intimate gated community of just 14 homesites in Palm Harbor. Set on a .26-acre cul-de-sac lot, this Brentwood II offers more than 2,600 square feet with four bedrooms, three bathrooms, and a three-car garage, all in the sought-after Palm Harbor University High School zone. A paver driveway leads to a welcoming entrance, where engineered hardwood flooring flows throughout the main living areas. Thoughtfully designed with an open, split-bedroom layout, the home balances inviting gathering spaces with room for privacy. A separate formal dining room sets the stage for special occasions, while the kitchen opens to the great room, keeping everyone connected during casual meals and entertaining. Maple cabinetry with crown molding, under-cabinet lighting, stainless steel appliances, and natural gas bring style and function to the kitchen. Granite and quartz countertops, tray ceilings, and 5¼-inch baseboards add polished details throughout the home. In the great room, 12-foot sliding glass doors open to a covered lanai, extending your living space outdoors for morning coffee or relaxed evenings. The spacious owner’s suite offers dual closets and a private bath with a double vanity, walk-in shower, and large soaking tub. Generous guest-room closets, hallway linen storage, and additional storage in the utility room help keep everything organized. Beyond your front door, sidewalks wind through this charming neighborhood, and Palm Harbor’s coastal lifestyle is within easy reach. Nearby Innisbrook Golf Resort, the Pinellas Trail, and Wall Springs Park offer plenty of ways to enjoy the outdoors. Spend a beach day at Honeymoon Island, explore the shops and restaurants of historic downtown Palm Harbor, or discover the waterfront character of Ozona, downtown Dunedin, and the Tarpon Springs Sponge Docks. With convenient access to shopping, everyday essentials, and US 19, this home brings together generous space, thoughtful finishes, and a location that makes the most of Palm Harbor living. Schedule your private showing and experience Creekview Estates for yourself.
Property Details
Price: $1,050,000
Sq Ft: 2,628
($400 per
sqft)
Bedrooms: 4
Bathrooms: 3
City: Palm Harbor
County: Pinellas
Type: Single Family
Development: Creekview Estates
Acres: 0.2600
Virtual Tour/Floorplan: View
Year Built: 2019
Listing Number: TB8565627
Status Code: A-Active
Taxes: $14,714.00
Tax Year: 2025
Garage:
3
/
Y
Furnishings: Unfurnished
Pets Allowed: Yes
Total Recurring Fees: $250
Total Recurring Fee Frequency: 0.00
Interior Features:
Ceiling Fans(s)
Eat-in Kitchen
High Ceilings
Open Floorplan
Primary Bedroom Main Floor
Split Bedroom
Stone Counters
Tray Ceiling(s)
Walk-In Closet(s)
Financial Information:
Taxes: $14,714.00
Tax Year: 2025
Association Fee: $750.00
Association Fee Frequency: Quarterly
Exterior Features:
Hurricane Shutters
Sidewalk
Sprinkler Metered
Equipment:
Built-In Oven
Cooktop
Dishwasher
Disposal
Dryer
Gas Water Heater
Microwave
Refrigerator
Tankless Water Heater
Washer
School Information:
Elementary School: Highland Lakes Elementary-Pn
Middle School: Palm Harbor Middle-Pn
Junior High: Palm Harbor Middle-Pn
High School: Palm Harbor Univ High-Pn
Additional Information:
MLS Area: 34683 - Palm Harbor
Total Square Footage: 3,471
Price per Square Feet: $399.54
Water: Public
Construction: Block, Stone, Stucco
Date Listed: 2026-11-10 00:00:00
Furnished: Unfurnished
Parking: Driveway
Garage Description: Y
Garage Spaces: 3
Attached Garage: Y
Flooring: Carpet, Ceramic Tile, Hardwood
Roof: Shingle
Heating: Central
Cooling: Central Air
Security: Gated Community
Laundry: Laundry Room
Pets: Yes
Sewer: Public Sewer
Parcel ID: 01-28-15-18789-
Map of 981 Bee Branch Court, Palm Harbor, FL 34683
Listing Courtesy Of: Mavrealty
sdevore.ca@gmail.com