9910 Craftsman Park Way, Palmetto, FL 34221
For Sale $669,000


Save Property
View Virtual Tour
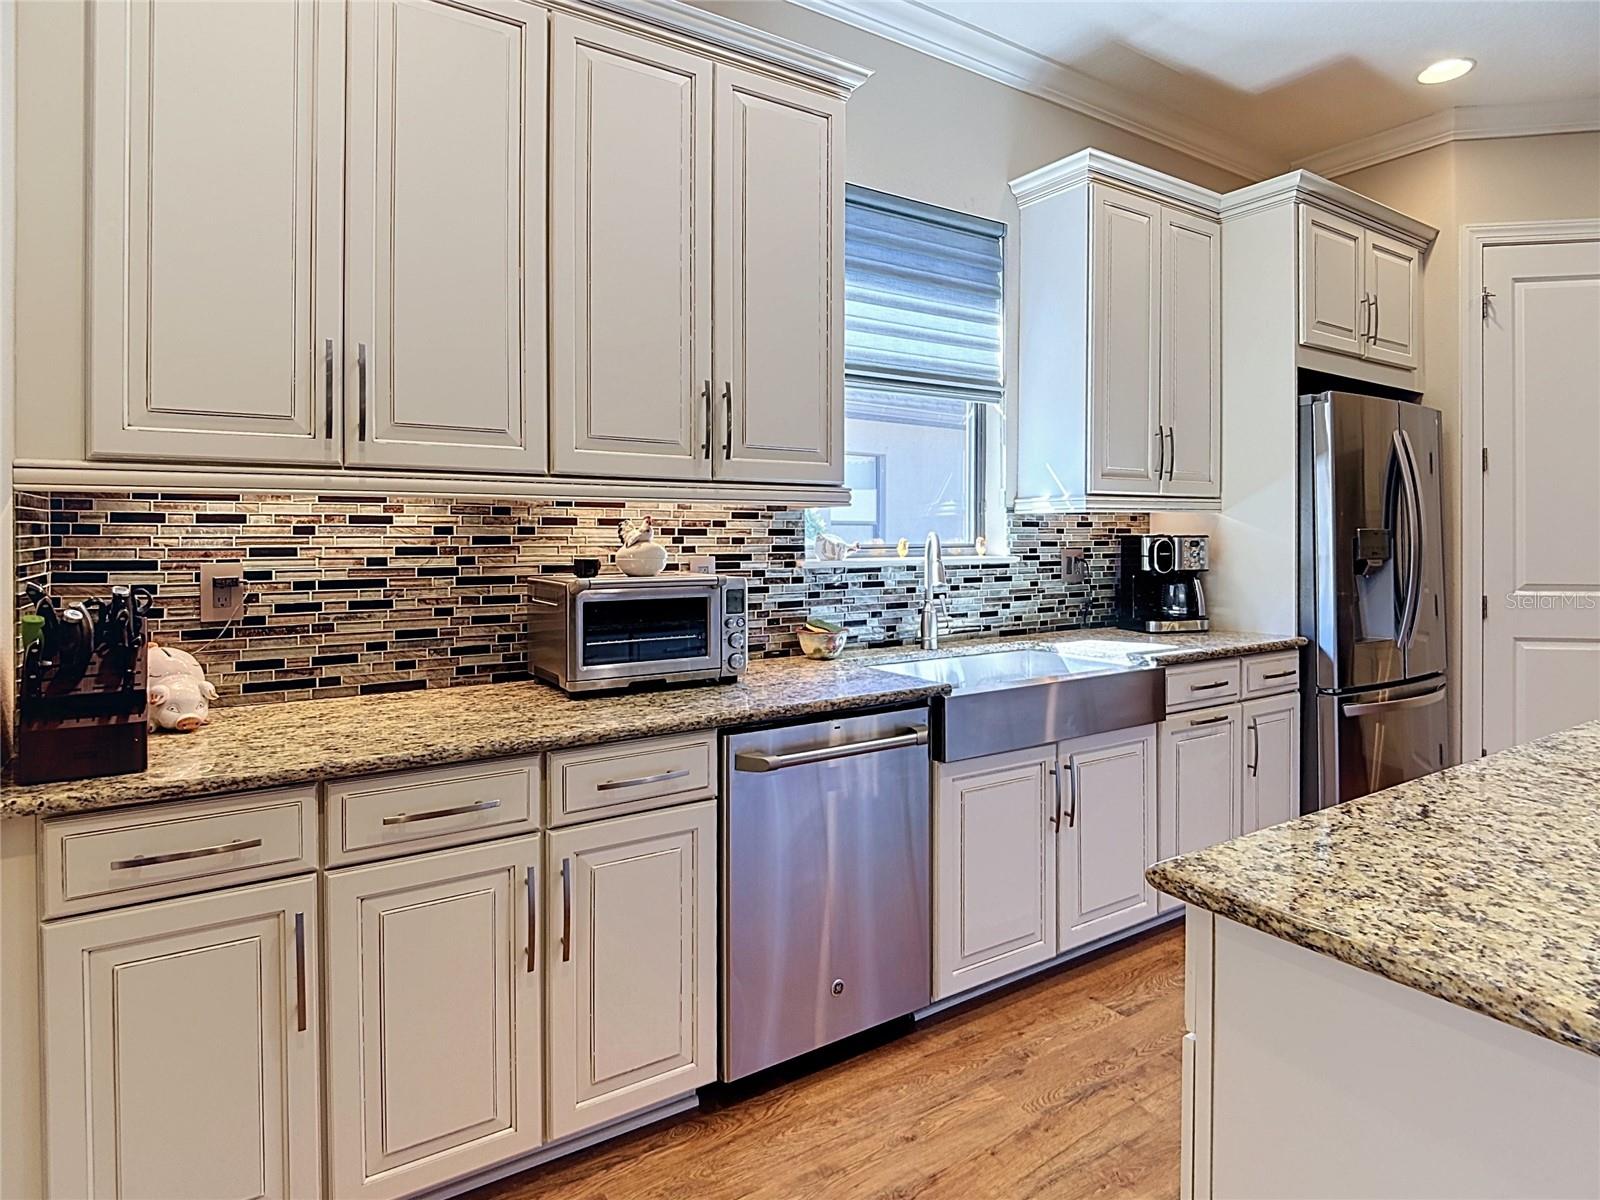
EXCEPTIONAL LUXURY & RESORT-STYLE LIVING IN ESPLANADE AT ARTISAN LAKES! Welcome to this stunning Lazio model, beautifully situated on a private, premium preserve-view homesite in the GATED community of Esplanade at Artisan Lakes. Offering 2,336 sq ft beautifully designed living space, this exceptional residence features 3 BDs, 3 full BAs, & den/home office, and an impressive collection of custom upgrades. The spacious open-concept floor plan is enhanced by elegant crown molding, 8-ft doors, plantation shutters, and beautiful architectural details throughout. At the heart of the home is a spectacular gourmet kitchen featuring upgraded solid wood cabinetry, granite countertops, a stylish tile backsplash, premium stainless steel appliances, a gas range, new farmhouse sink, walk-in pantry, and an enormous granite island with additional storage cabinetry on both sides—perfect for gathering and entertaining. The thoughtfully designed floor plan includes two en-suite bedrooms, providing wonderful privacy for guests. The luxurious primary suite features an expanded bay window area, a spacious walk-in shower, dual granite vanities, and an oversized walk-in closet with custom wood shelving. The front bedroom also features a bay window extension area, adding valuable living space. Even the laundry room impresses with beautiful wood cabinetry, granite folding countertops, and a utility sink with a new faucet. PREPARE TO BE IMPRESSED BY THE EXTRAORDINARY OUTDOOR LIVING SPACES! The expansive screened lanai features a magnificent $12,750 gas fireplace and a spectacular $20,000 outdoor kitchen complete with an upgraded grill and vent hood. Beyond the lanai, the beautifully landscaped backyard is a private tropical retreat, showcasing extensive custom paver work, a charming pergola, decorative fountain, and peaceful preserve views. Whether entertaining guests or enjoying a quiet Florida evening, this outdoor sanctuary is truly exceptional. ****ADDL UPGRADES include a NEW A/C IN 2022, Newer LG Fridge 2023, New Fridgaire Microwave 2026, Exterior Professionally Painting, Gutters, expanded Paver driveway, electrical accommodations for a portable generator, new Kohler toilets, Roof & Pavers Prof Cleaned & Sealed 2026, garage cabinetry. Residents of Esplanade at Artisan Lakes enjoy resort-style amenities including an approx 6,000-square-foot clubhouse, 24 hr fitness center, Impressive Pool, hot tub, sports courts, dog parks, Playground, craft rooms, billiard & card rms, & full time Lifestyle Directors... who could ask for anything more? Conveniently located to LWR, Sarasota, Tampa, St Pete, The Skyway Bridge & Airports. EXCEPTIONAL HOME, AN EXTRAORDINARY OUTDOOR RETREAT, AND THE RESORT LIFESTYLE YOU'VE BEEN DREAMING OF—WELCOME HOME!
Ceiling Fans(s)
Crown Molding
Eat-in Kitchen
High Ceilings
Kitchen/Family Room Combo
Living Room/Dining Room Combo
Open Floorplan
Primary Bedroom Main Floor
Solid Surface Counters
Solid Wood Cabinets
Split Bedroom
Thermostat
Tray Ceiling(s)
Walk-In Closet(s)
Window Treatments
Barbecue
Cable TV
Clubhouse
Fitness Center
Gated
Park
Pickleball Court(s)
Pool
Recreation Facilities
Tennis Court(s)
Taxes: $4,016.83
Tax Year: 2026
Association Fee: $1,560.00
Association Fee Frequency: Quarterly
Outdoor Kitchen
Rain Gutters
Sidewalk
Sprinkler Metered
Dishwasher
Dryer
Electric Water Heater
Gas Water Heater
Microwave
Range
Refrigerator
Washer
Trees/Woods
Elementary School: James Tillman Elementary
Middle School: Buffalo Creek Middle
Junior High: Buffalo Creek Middle
High School: Palmetto High
Building Description: Florida
MLS Area: 34221 - Palmetto/Rubonia
Total Square Footage: 3,433
Price per Square Feet: $286.39
Total Floors: 1
Water: Public
Construction: Block, Stucco
Date Listed: 2026-11-17 00:00:00
Furnished: Unfurnished
Windows: Shutters, Window Treatments
Parking: Garage Door Opener, Oversized
Garage Description: Y
Garage Spaces: 2
Attached Garage: Y
Flooring: Carpet, Ceramic Tile, Laminate
Roof: Tile
Heating: Central
Cooling: Central Air
Fireplace: Y
Security: Smoke Detector(S)
Laundry: Gas Dryer Hookup, Laundry Room, Sink, Washer Hookup
Pets: Yes
Sewer: Public Sewer
Lot Desc.: Conservation Area, Landscaped, Sidewalk, Paved
Parcel ID: 610907709
Amenities: Barbecue, Cable Tv, Clubhouse, Fitness Center, Gated, Park, Pickleball Court(S), Pool, Recreation Facilities, Tennis Court(S)
Listing Courtesy Of: Compass Florida Llc
spelmansellsflorida@gmail.com
EXCEPTIONAL LUXURY & RESORT-STYLE LIVING IN ESPLANADE AT ARTISAN LAKES! Welcome to this stunning Lazio model, beautifully situated on a private, premium preserve-view homesite in the GATED community of Esplanade at Artisan Lakes. Offering 2,336 sq ft beautifully designed living space, this exceptional residence features 3 BDs, 3 full BAs, & den/home office, and an impressive collection of custom upgrades. The spacious open-concept floor plan is enhanced by elegant crown molding, 8-ft doors, plantation shutters, and beautiful architectural details throughout. At the heart of the home is a spectacular gourmet kitchen featuring upgraded solid wood cabinetry, granite countertops, a stylish tile backsplash, premium stainless steel appliances, a gas range, new farmhouse sink, walk-in pantry, and an enormous granite island with additional storage cabinetry on both sides—perfect for gathering and entertaining. The thoughtfully designed floor plan includes two en-suite bedrooms, providing wonderful privacy for guests. The luxurious primary suite features an expanded bay window area, a spacious walk-in shower, dual granite vanities, and an oversized walk-in closet with custom wood shelving. The front bedroom also features a bay window extension area, adding valuable living space. Even the laundry room impresses with beautiful wood cabinetry, granite folding countertops, and a utility sink with a new faucet. PREPARE TO BE IMPRESSED BY THE EXTRAORDINARY OUTDOOR LIVING SPACES! The expansive screened lanai features a magnificent $12,750 gas fireplace and a spectacular $20,000 outdoor kitchen complete with an upgraded grill and vent hood. Beyond the lanai, the beautifully landscaped backyard is a private tropical retreat, showcasing extensive custom paver work, a charming pergola, decorative fountain, and peaceful preserve views. Whether entertaining guests or enjoying a quiet Florida evening, this outdoor sanctuary is truly exceptional. ****ADDL UPGRADES include a NEW A/C IN 2022, Newer LG Fridge 2023, New Fridgaire Microwave 2026, Exterior Professionally Painting, Gutters, expanded Paver driveway, electrical accommodations for a portable generator, new Kohler toilets, Roof & Pavers Prof Cleaned & Sealed 2026, garage cabinetry. Residents of Esplanade at Artisan Lakes enjoy resort-style amenities including an approx 6,000-square-foot clubhouse, 24 hr fitness center, Impressive Pool, hot tub, sports courts, dog parks, Playground, craft rooms, billiard & card rms, & full time Lifestyle Directors... who could ask for anything more? Conveniently located to LWR, Sarasota, Tampa, St Pete, The Skyway Bridge & Airports. EXCEPTIONAL HOME, AN EXTRAORDINARY OUTDOOR RETREAT, AND THE RESORT LIFESTYLE YOU'VE BEEN DREAMING OF—WELCOME HOME!
Property Details
Price: $669,000
Sq Ft: 2,336
($286 per
sqft)
Bedrooms: 3
Bathrooms: 3
City: Palmetto
County: Manatee
Type: Single Family
Development: Artisan Lakes Esplanade Ph I Sp
Subdivision: Artisan Lakes Esplanade Ph I Sp A-D
Acres: 0.2200
Virtual Tour/Floorplan: View
Year Built: 2015
Listing Number: A4713195
Status Code: A-Active
Taxes: $4,016.83
Tax Year: 2026
Garage:
2
/
Y
Furnishings: Unfurnished
Pets Allowed: Yes
Total Recurring Fees: $520
Total Recurring Fee Frequency: 0.00
Interior Features:
Ceiling Fans(s)
Crown Molding
Eat-in Kitchen
High Ceilings
Kitchen/Family Room Combo
Living Room/Dining Room Combo
Open Floorplan
Primary Bedroom Main Floor
Solid Surface Counters
Solid Wood Cabinets
Split Bedroom
Thermostat
Tray Ceiling(s)
Walk-In Closet(s)
Window Treatments
Amenities:
Barbecue
Cable TV
Clubhouse
Fitness Center
Gated
Park
Pickleball Court(s)
Pool
Recreation Facilities
Tennis Court(s)
Financial Information:
Taxes: $4,016.83
Tax Year: 2026
Association Fee: $1,560.00
Association Fee Frequency: Quarterly
Exterior Features:
Outdoor Kitchen
Rain Gutters
Sidewalk
Sprinkler Metered
Equipment:
Dishwasher
Dryer
Electric Water Heater
Gas Water Heater
Microwave
Range
Refrigerator
Washer
View:
Trees/Woods
School Information:
Elementary School: James Tillman Elementary
Middle School: Buffalo Creek Middle
Junior High: Buffalo Creek Middle
High School: Palmetto High
Additional Information:
Building Description: Florida
MLS Area: 34221 - Palmetto/Rubonia
Total Square Footage: 3,433
Price per Square Feet: $286.39
Total Floors: 1
Water: Public
Construction: Block, Stucco
Date Listed: 2026-11-17 00:00:00
Furnished: Unfurnished
Windows: Shutters, Window Treatments
Parking: Garage Door Opener, Oversized
Garage Description: Y
Garage Spaces: 2
Attached Garage: Y
Flooring: Carpet, Ceramic Tile, Laminate
Roof: Tile
Heating: Central
Cooling: Central Air
Fireplace: Y
Security: Smoke Detector(S)
Laundry: Gas Dryer Hookup, Laundry Room, Sink, Washer Hookup
Pets: Yes
Sewer: Public Sewer
Lot Desc.: Conservation Area, Landscaped, Sidewalk, Paved
Parcel ID: 610907709
Amenities: Barbecue, Cable Tv, Clubhouse, Fitness Center, Gated, Park, Pickleball Court(S), Pool, Recreation Facilities, Tennis Court(S)
Map of 9910 Craftsman Park Way, Palmetto, FL 34221
Listing Courtesy Of: Compass Florida Llc
spelmansellsflorida@gmail.com